

Open House Sun, Sep 13th 01:00 PM - 03:00 PM
Address
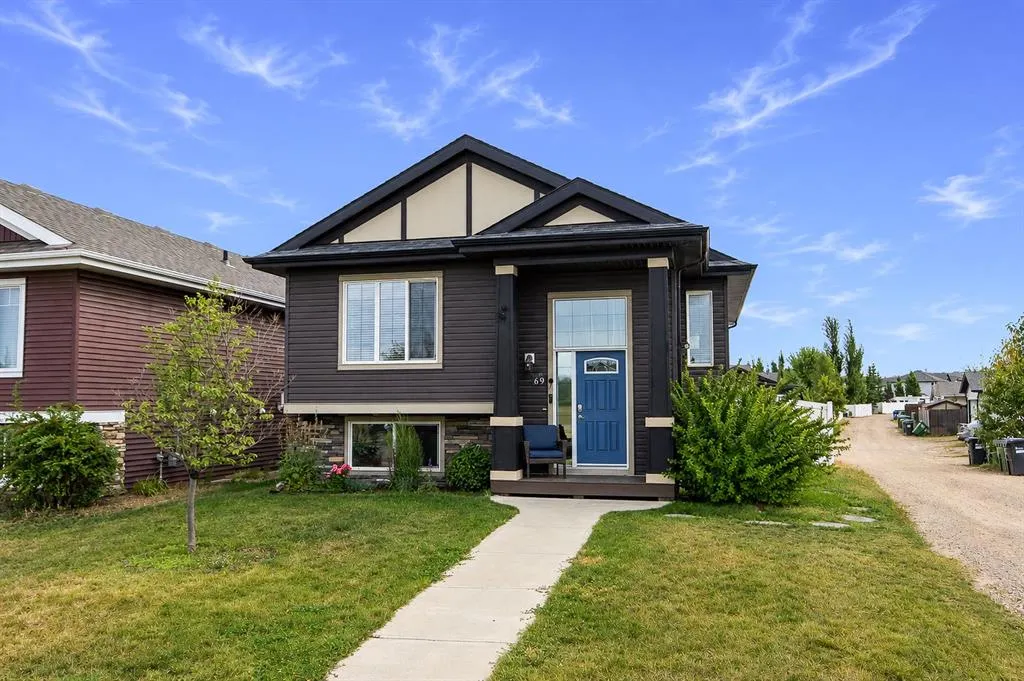
69 Timberstone Way, Red Deer, AB
Price
$ 429,900
Property Attributes
- ID#A2342246
- TypeSingle Family
- Listing Status Active
- CityRed Deer
- NeighbourhoodTimberstone
- Postal CodeT4P 0N8
- StyleBi-Level
- Year Built2012
- Price$ 429,900
- Bedrooms4
- Full Bathrooms3
- Half Bathrooms0
- Sqr Footage1042
- Lot Size0.106887 Acres
Data Source:
Pillar 9 Technologies
Property Description
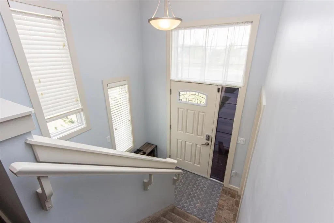
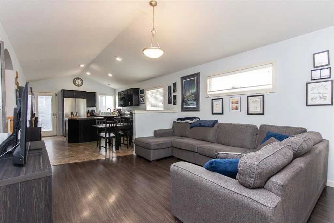
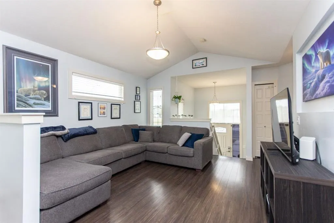
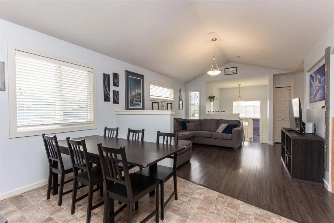
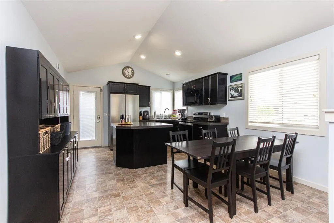
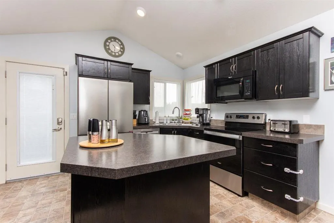
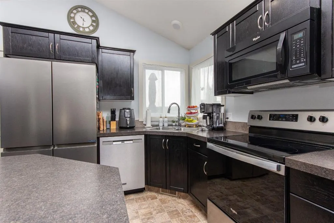
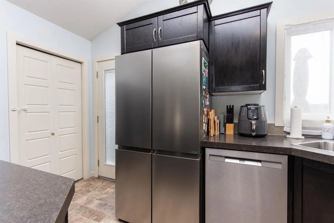
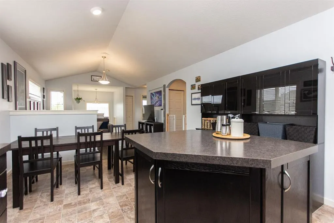
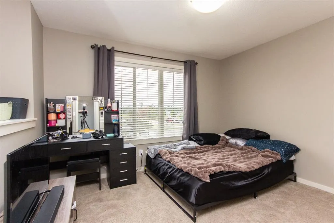
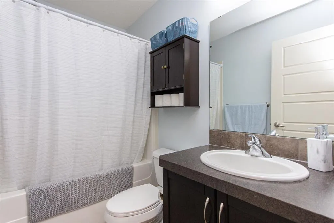
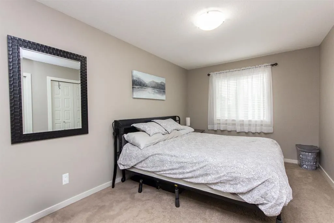
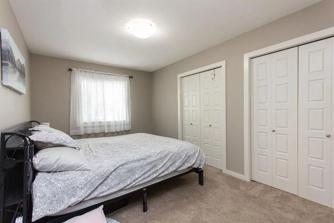
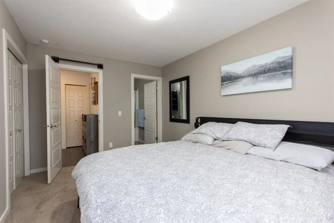
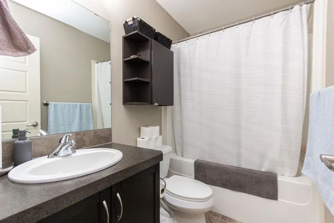
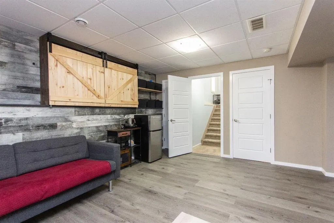
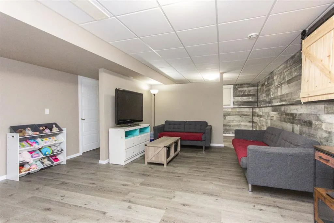
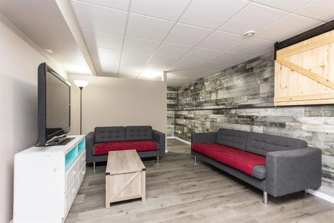
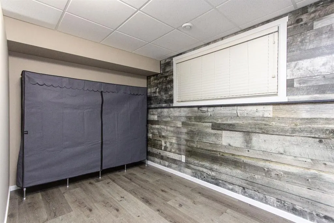
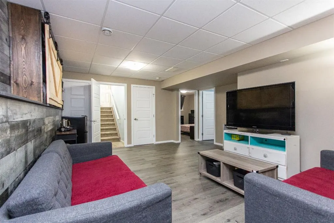
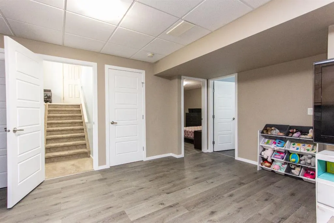
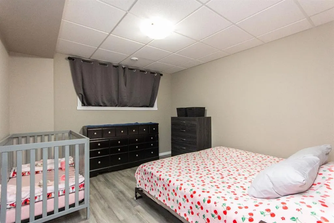
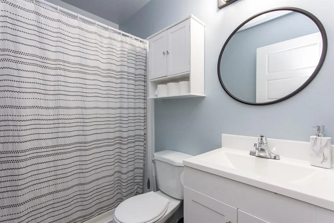
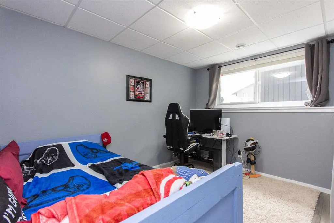
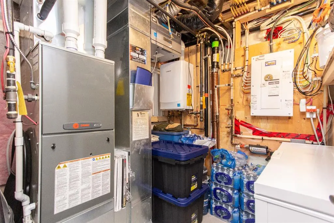
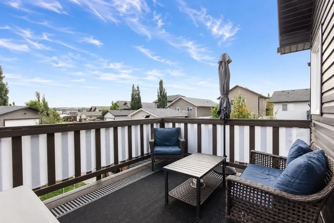
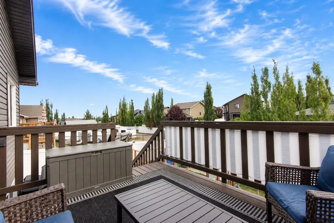
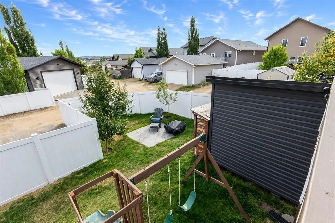
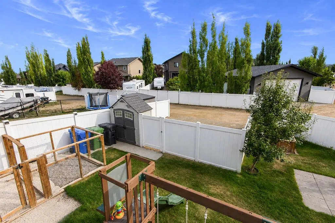
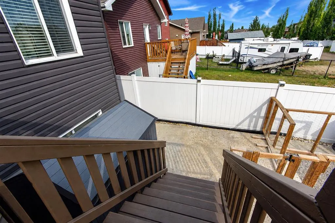
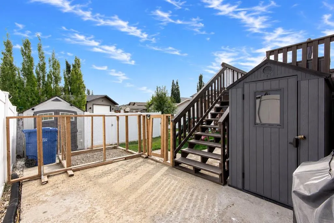
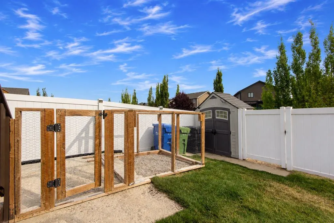
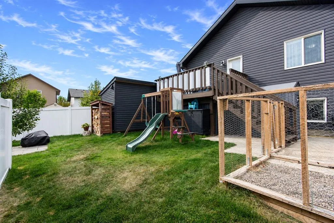
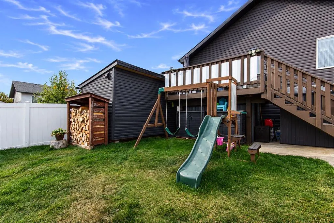
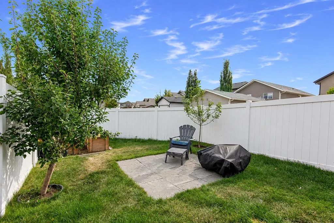
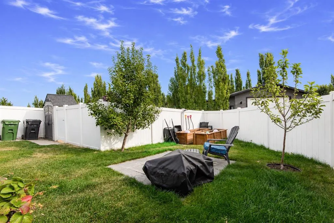
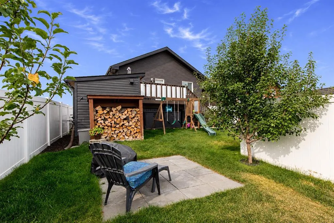
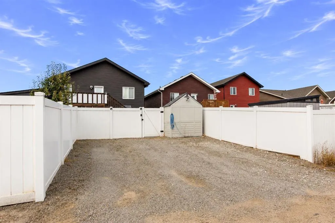
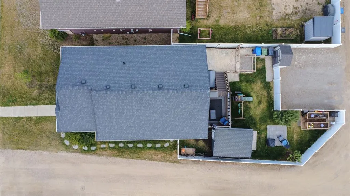
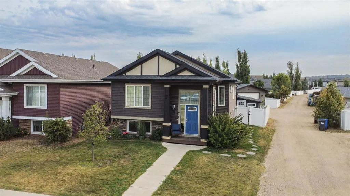
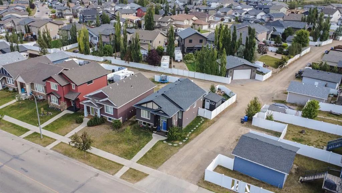
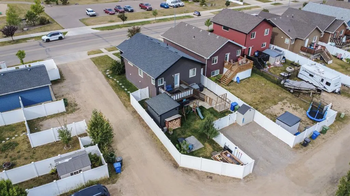
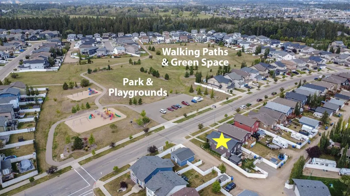
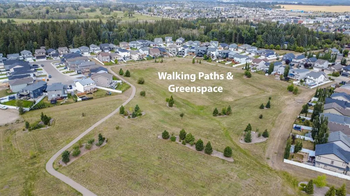
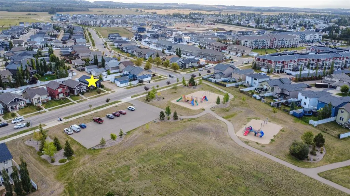
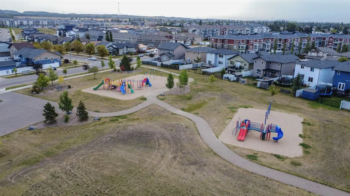
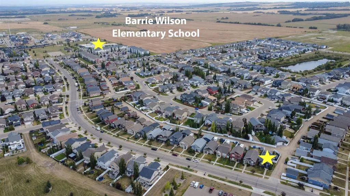
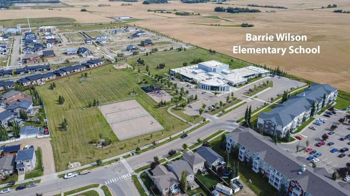
Beautifully maintained 4 bed, 3 bath home by Landmark Homes with potential for a 5th bedroom! Triple pane windows flood the open concept main floor with natural light, complemented by vaulted ceilings. Kitchen features dark cabinetry, stainless steel appliances, and a large pantry. King size primary with full en suite, plus a large secondary bedroom and 4 piece bath, and main floor laundry complete the main floor. Basement offers a second living area, flexible bonus space (office, craft room, or easily converted to a 5th bedroom as the dividing wall has no electrical/heating and extra flooring will be left for the buyer), plus 2 more bedrooms. Upgrades include gas BBQ hookup, HRV, AC, high-efficiency furnace (serviced yearly), tankless hot water tank, and triple pane windows throughout. Outside: freshly stained deck, 4 storage sheds (one a workshop), dog run, 2 extra parking spots, and side access for privacy. For active famlies, there is also a park across the street and a bus stop next door, allowing for easy access to public transit.
| Price History | |
|---|---|
| 9/3/2026 | Listed $439,900 |
| 9/10/2026 | 3$429,900 |
General Features
| Heating | Forced Air,Natural Gas |
|---|---|
| Cooling | Central Air |
| Roof | Asphalt Shingle |
| Appliances | Dishwasher,Microwave,Refrigerator,Stove(s),Washer/Dryer |
| Zoning | R-N |
| Restrictions | None Known |
| Year Built | 2012 |
| Architectural Style | Bi-Level |
| Community Features | Park,Playground,Schools Nearby,Shopping Nearby,Sidewalks,Street Lights,Walking/Bike Paths |
| Levels | Bi-Level |
| Property Subtype | Detached |
| Transaction Type | For Sale |
| County | Red Deer |
| Property Type | Residential |
| Subdivision Name | Timberstone |
| Parking Total | 2 |
| Construction Materials | Concrete,Stone,Vinyl Siding,Wood Frame |
| Full Baths | 3 |
| Status | Active |
| City | Red Deer |
| Basement Development | Finished |
| Virtual Tour URL Unbranded | https://unbranded.youriguide.com/69_timberstone_way_red_deer_ab/ |
| Structure Type | House |
| Virtual Tour URL Branded | https://youriguide.com/69_timberstone_way_red_deer_ab/ |
| Standard Status | Active |
| Condo Type | Not a Condo |
| Suite | No |
Interior Features
| Interior Features | Breakfast Bar,Closet Organizers,Kitchen Island,Laminate Counters,Open Floorplan,Pantry,Separate Entrance,Storage,Vaulted Ceiling(s),Vinyl Windows |
|---|---|
| Basement | Full |
| Flooring | Carpet,Laminate,Linoleum,Vinyl |
| Basement Features | None |
| Bedrooms Above Grade | 2 |
| Rooms Above Grade | 5 |
| Ensuite | Yes |
| Total Bedrooms | 4 |
| Below Grade Finished Area | 923.00 |
| Below Grade Finished Area Unit Type | SquareFeet |
| Total Baths | 3 |
| Laundry Features | Main Level |
| Four Piece Ensuite Bath | 1 |
| Main Level Finished Area | 1042.00 |
| Main Level Finished Area Metres | 96.80 |
| Main Level Finished Area SF | 1042.00 |
| Main Level Finished Area Srch Sq | 1042.00 |
| Main Level Areas | SquareFeet |
Exterior Features
| Exterior Features | BBQ gas line,Dog Run,Private Entrance,Private Yard,Storage |
|---|---|
| Lot Features | Back Lane,Back Yard,Corner Lot,Front Yard,Irregular Lot,Low Maintenance Landscape,Private |
| Fencing | Fenced |
| Inclusions | Plastic Sheds x2,Wood Shed,Built-In Shed |
| Parking Features | Alley Access,Off Street,Parking Pad |
| Frontage Length | 10.79M 35`5 |
| Foundation | Poured Concrete |
| Lot Size Acres | 0.11 |
| Lot Size Square Feet | 4656 |
| Frontage Ft | 35.40 |
| Patio And Porch Features | Deck |
Amenities
- Foreclosure
- Views
- Short Sale
- New Construction
- Adult 55+
- Lease To Own
- No Strata Fees
- Furnished
- Primary On Main
- Air Conditioning
- Seller Finance
- Green
- Fixer Upper
- Horse
- Golf
- Fireplace
- Deck
- Garage
- Basement
- Pool
Property vs Single Family Average in T4P 0N8
Price
Year Built
Visits
In The Neighbourhood
Just Listed
Red Deer
$ 749,900
- Type
- Single Family
- Size
- 1,349 SqFt
- Rooms
- 3 Beds + 2.5 Baths
 Listed by: RE/MAX real estate central alberta
Red Deer
$ 714,900
- Type
- Single Family
- Size
- 1,863 SqFt
- Rooms
- 4 Beds + 3.5 Baths
Listed by: RE/MAX real estate central alberta
Red Deer
$ 665,000
- Type
- Single Family
- Size
- 1,472 SqFt
- Rooms
- 4 Beds + 3 Baths
Listed by: Century 21 Maximum



 Data is supplied by Pillar 9™ MLS® System. Pillar 9™ is the owner of the copyright in its MLS® System. Data is deemed reliable but is not guaranteed accurate by Pillar 9™. The trademarks MLS®, Multiple Listing Service® and the associated logos are owned by The Canadian Real Estate Association (CREA) and identify the quality of services provided by real estate professionals who are members of CREA. Used under license.
 All information deemed reliable but not guaranteed. All properties are subject to prior sale, change or withdrawal. Neither listing broker(s) or information provider(s) shall be responsible for any typographical errors, misinformation, misprints and shall be held totally harmless. Listing(s) information is provided for consumer's personal, non-commercial use and may not be used for any purpose other than to identify prospective properties consumers may be interested in purchasing. The data relating