



Address
15 Sorensen Close, Red Deer, AB
Price
$ 924,900
Property Attributes
- ID#A2332686
- TypeSingle Family
- Listing Status Active
- CityRed Deer
- NeighbourhoodSunnybrook South
- Postal CodeT4P 4G8
- Style2 Storey
- Year Built2010
- Price$ 924,900
- Bedrooms6
- Full Bathrooms3
- Half Bathrooms1
- Sqr Footage2945
- Lot Size0.198646 Acres
Data Source:
Pillar 9 Technologies
Property Description
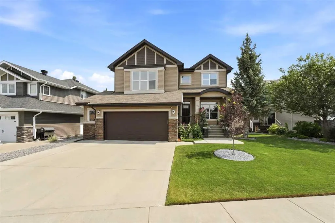
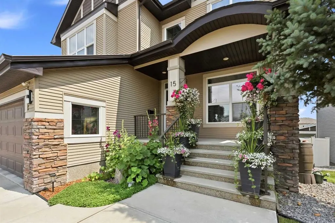
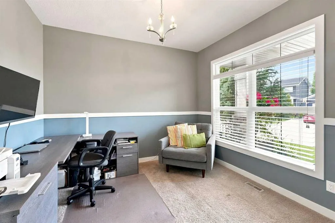
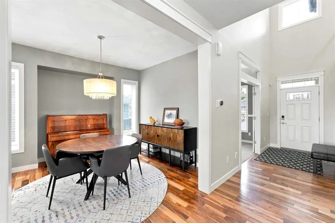
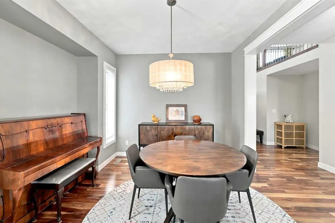
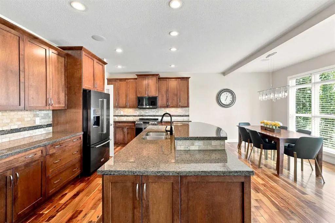
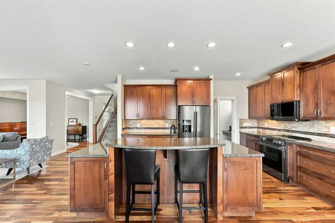
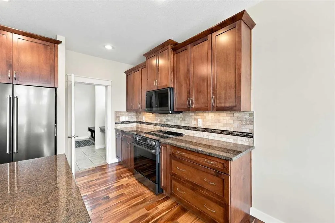
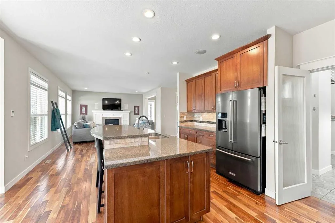
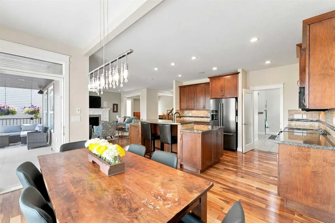
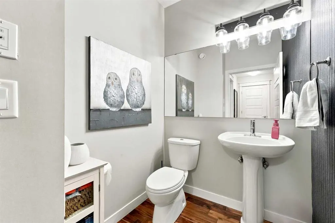
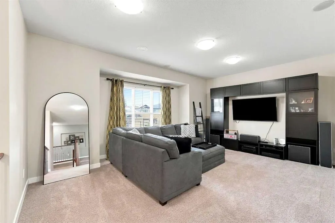
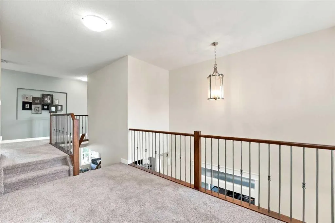
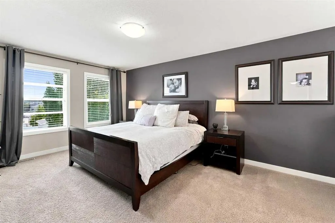
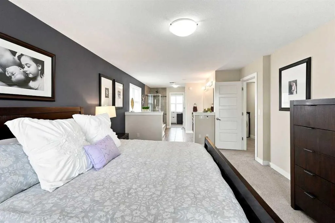
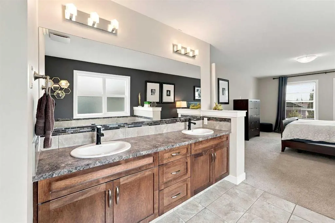
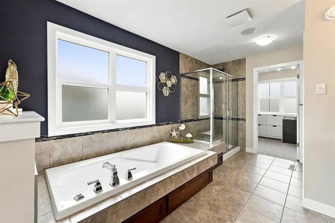
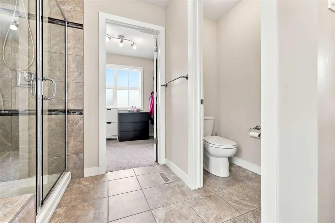
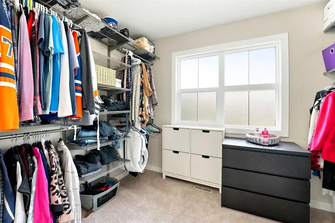
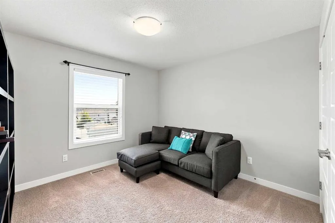
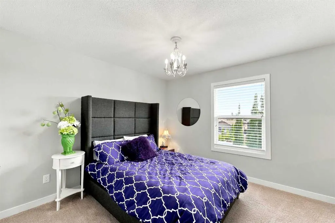
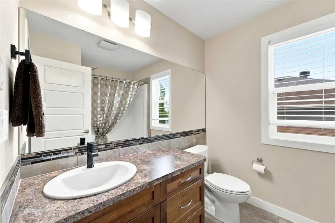
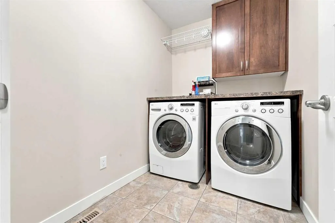
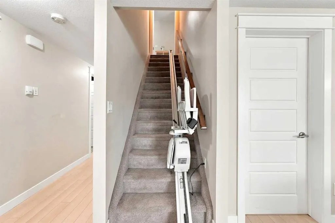
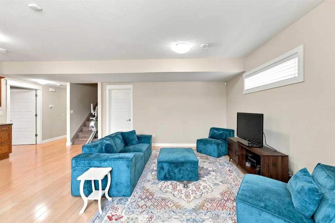
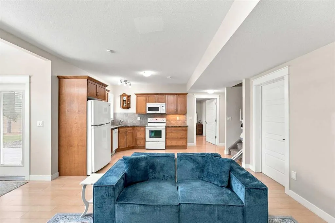
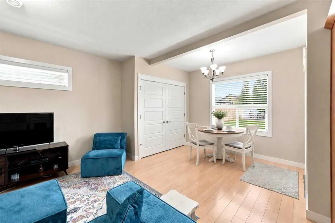
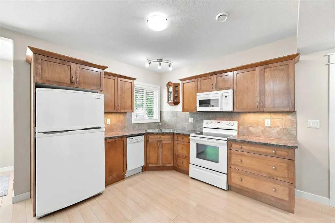
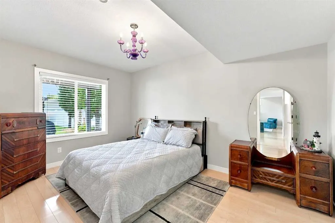
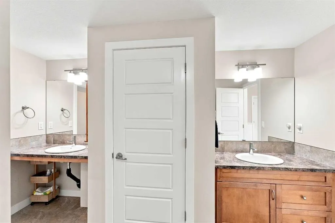
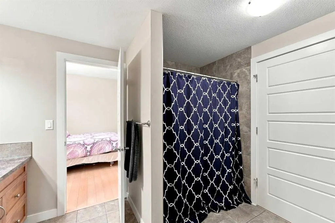
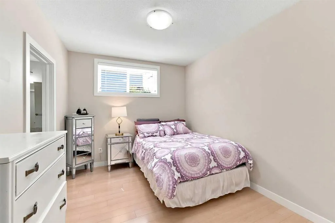
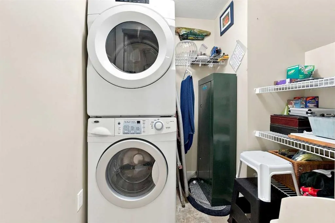
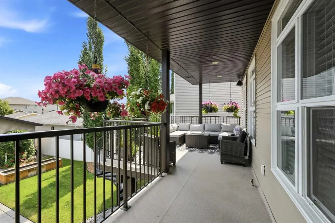
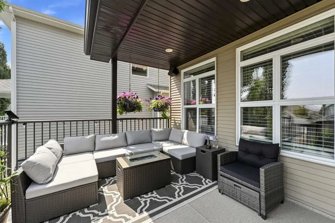
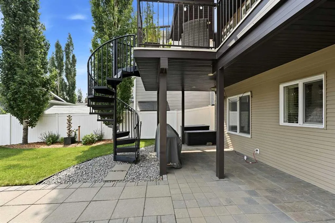
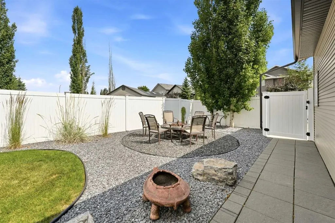
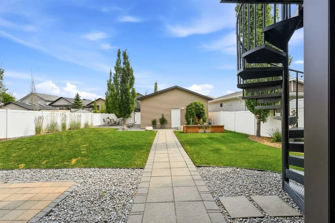
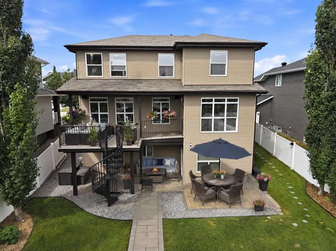
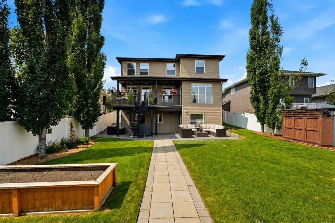
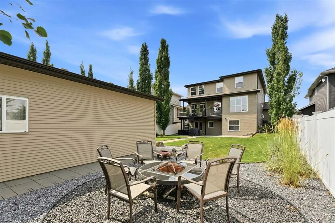
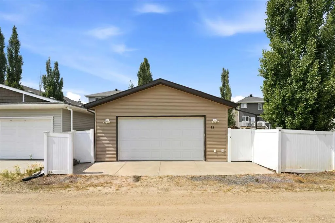
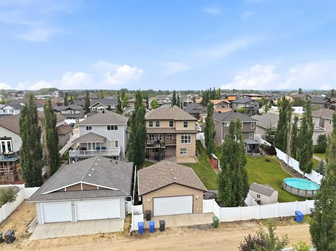
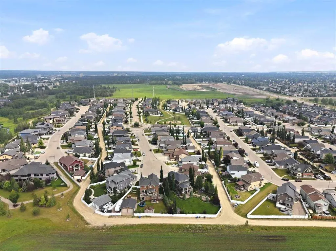
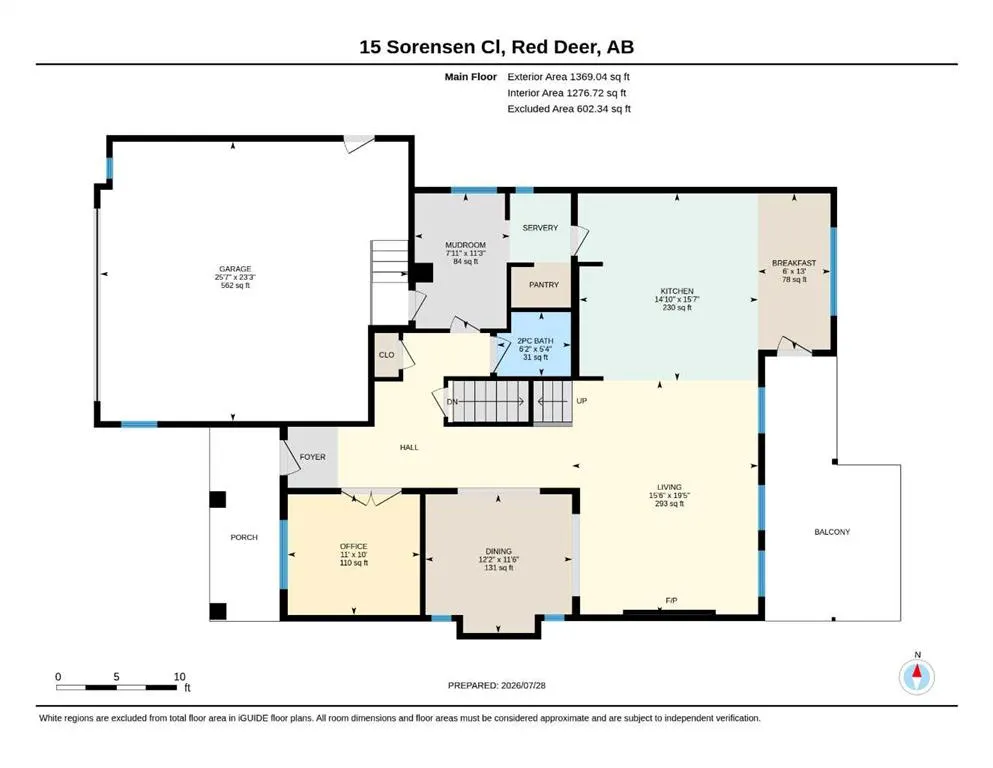
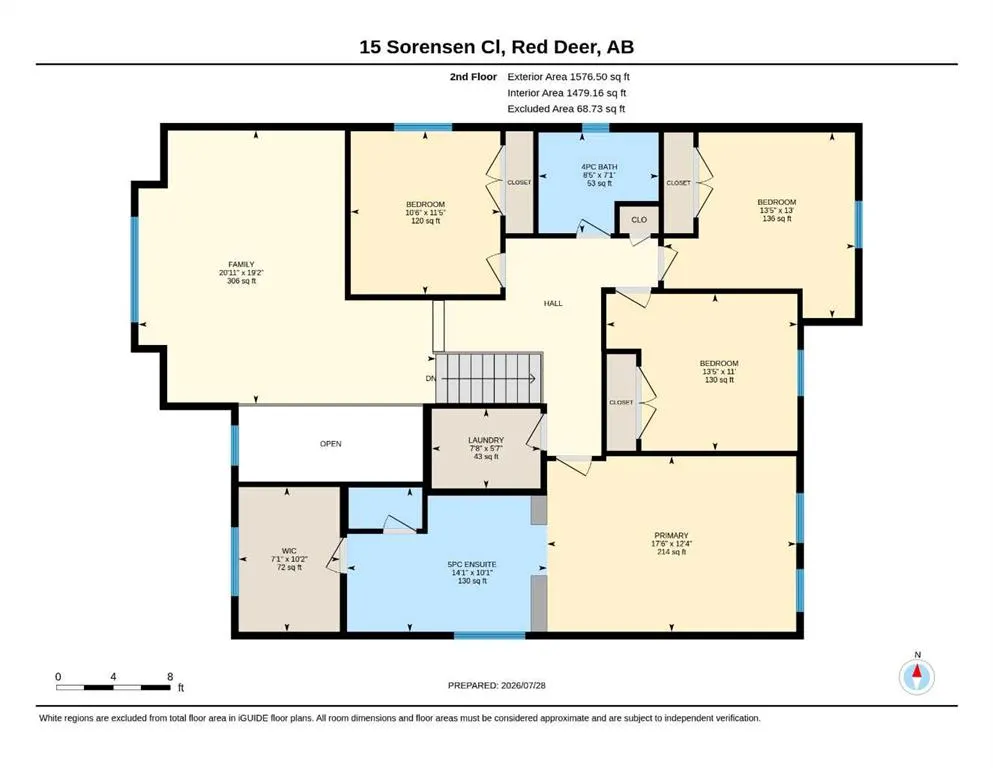
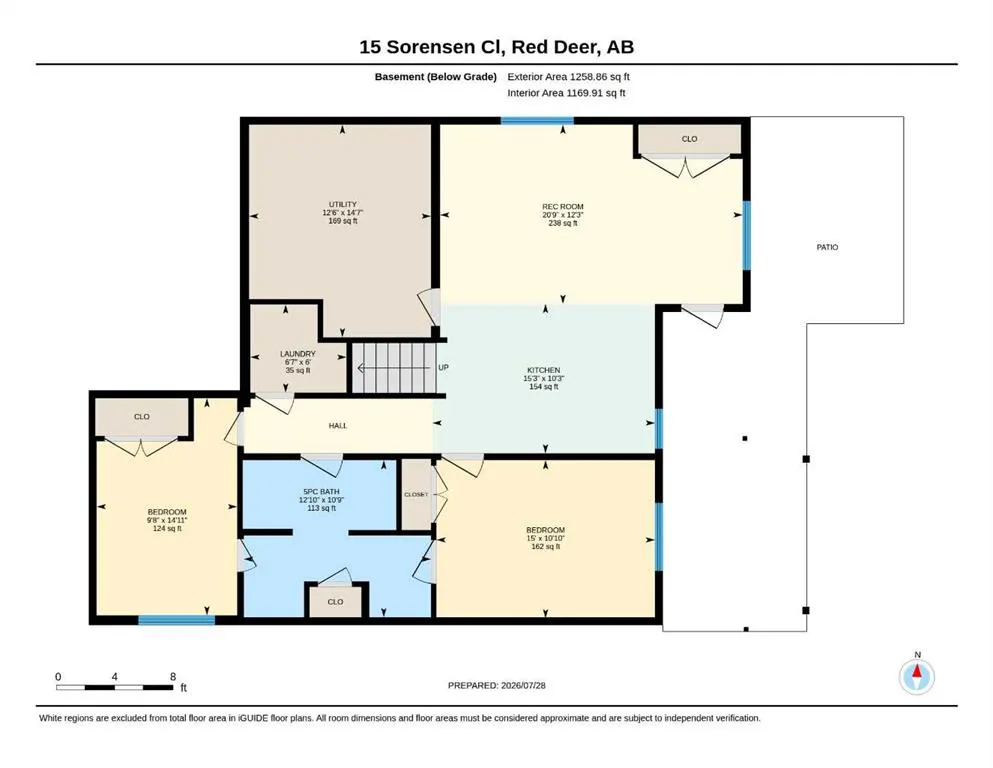
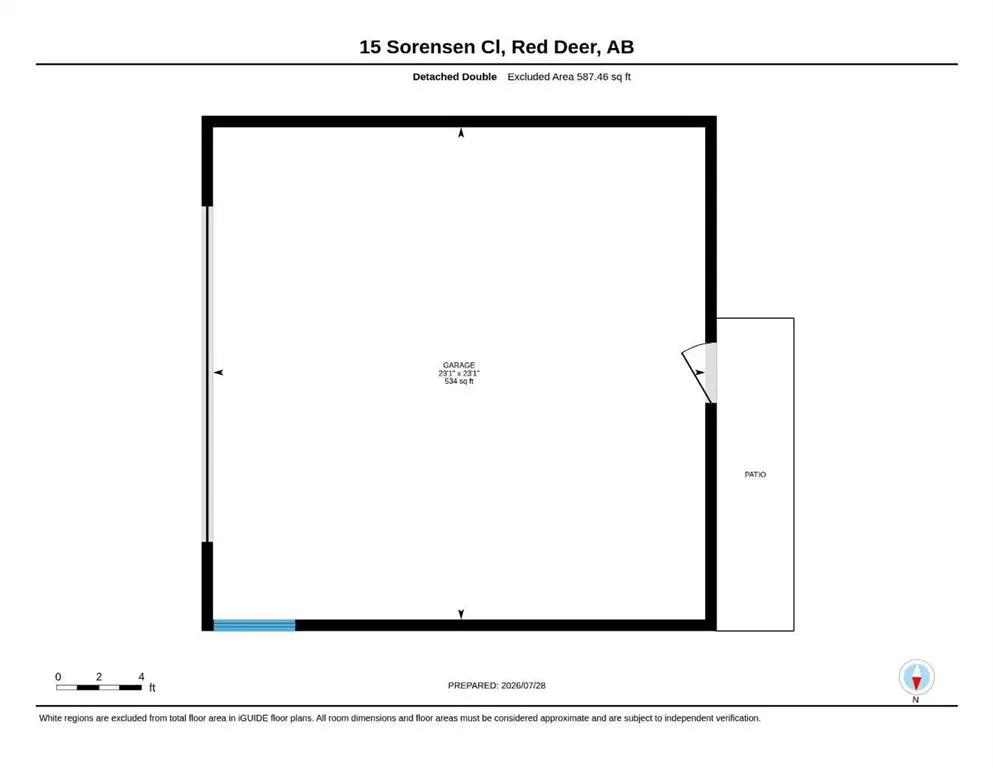
A large two storey in desirable Southbrook with a legal suite and two garages! The curb appeal is accented by the covered front veranda with duradeck and aluminum railings. The front entryway greets you with soaring two storey ceilings and acacia hardwood flooring that runs through the open style main floor. Follow the french doors to the office that has a large window looking out to the front yard. Maple staggered ceiling height kitchen cabinets are accented by full tile backsplash, pot/pan drawers, black stainless steel appliances, an expansive island with a raised, rounded eating bar, granite countertops and a walkthrough butlers pantry. The eating area has a patio door with a phantom screen to the partially covered upper deck that features 2 gas outlets. The living room has a gas fireplace with a mantle and is flooded with natural light. There is a formal dining room. The back entryway has built in cubbies for your convenience. Follow the maple and wrought iron railings upstairs to the large bonus room. The oversized primary bedroom features a walk in closet and 5 piece ensuite with a custom glass/tile shower, double vanities a separate tub and a water closet. There are 3 additional bedrooms upstais, a 4 piece bathroom and upper floor laundry with a folding counter, built-in cabinets and a hanging rack. The legal suite is wheelchair accessible. The living room adjoins the eating area and the kitchen that has maple cabinets, pot/pan drawers and room for an island. There are two more bedrooms, laundry, a 4 piece jack & jill bathroom with double sinks, a custom glass/tile shower and a linen closet. You'll enjoy the fully landscaped and fenced backyard that boasts a spiral staircase from the upper deck that leads to the large unistone lower level patio with a covered portion that has a gas line. There is a detached double car garage (24x24). 240 wiring on the exterior of the detached garage for rv plug. A fantastic location within steps from a direct connection to the trails along Piper Creek in Bower/Kin Canyon.
| Price History | |
|---|---|
| 7/28/2026 | Listed $950,000 |
| 8/24/2026 | 3$924,900 |
General Features
| Heating | High Efficiency,In Floor,Forced Air,Natural Gas |
|---|---|
| Cooling | None |
| Roof | Asphalt Shingle |
| Appliances | Dishwasher,Dryer,Garage Control(s),Microwave,Refrigerator,Stove(s),Washer,Water Softener,Window Coverings |
| Zoning | R-L |
| Number of Garage Spaces | 4 |
| Restrictions | Utility Right Of Way |
| Year Built | 2010 |
| Architectural Style | 2 Storey |
| Community Features | Park,Playground,Schools Nearby,Shopping Nearby,Walking/Bike Paths |
| Levels | Two |
| Property Subtype | Detached |
| Transaction Type | For Sale |
| County | Red Deer |
| Property Type | Residential |
| Subdivision Name | Sunnybrook South |
| Parking Total | 4 |
| Construction Materials | Stone,Vinyl Siding,Wood Frame |
| Full Baths | 3 |
| Status | Active |
| City | Red Deer |
| Basement Development | Finished |
| Virtual Tour URL Unbranded | https://unbranded.youriguide.com/15_sorensen_cl_red_deer_ab/ |
| Structure Type | House |
| Standard Status | Active |
| Condo Type | Not a Condo |
| Suite | Yes |
Interior Features
| Interior Features | Breakfast Bar,Built-in Features,Central Vacuum,Double Vanity,French Door,Granite Counters,Kitchen Island,Open Floorplan,Pantry,Storage,Walk-In Closet(s) |
|---|---|
| Basement | Full |
| Flooring | Carpet,Hardwood,Other,Tile |
| Fireplace Features | Gas,Living Room,Mantle |
| Fireplaces Total | 1 |
| Basement Features | Separate/Exterior Entry |
| Half Baths | 1 |
| Bedrooms Above Grade | 4 |
| Rooms Above Grade | 9 |
| Ensuite | Yes |
| Total Bedrooms | 6 |
| Below Grade Finished Area | 1259.00 |
| Below Grade Finished Area Unit Type | SquareFeet |
| Total Baths | 4 |
| Laundry Features | In Basement,Upper Level |
| Five Piece Ensuite Bath | 1 |
| Main Level Finished Area | 1369.00 |
| Main Level Finished Area Metres | 127.18 |
| Main Level Finished Area SF | 1369.00 |
| Main Level Finished Area Srch Sq | 1369.00 |
| Main Level Areas | SquareFeet |
Exterior Features
| Exterior Features | Private Yard |
|---|---|
| Lot Features | Back Lane,Back Yard,Landscaped |
| Fencing | Fenced |
| Inclusions | Fridge x2,stove x2,dishwasher x2,microwave x2,window coverings,washer x2,dryer x2,garage door opener x2 & 3 controls,tv wall mounts,central vac & attachments,wood shed,alarm system (no contract),ente |
| Parking Features | 220 Volt Wiring,Alley Access,Double Garage Attached,Double Garage Detached,Garage Door Opener,Garage Faces Front,Garage Faces Rear,Heated Garage,Insulated |
| Frontage Length | 17.68M 58`0 |
| Foundation | Poured Concrete |
| Lot Size Dimensions | 58'x166'x48'x159 |
| Lot Size Acres | 0.20 |
| Garage Y/N | Yes |
| Lot Size Square Feet | 8653 |
| Frontage Ft | 58.00 |
| Patio And Porch Features | Deck,Front Porch,Patio |
Amenities
- Foreclosure
- Views
- Short Sale
- New Construction
- Adult 55+
- Lease To Own
- No Strata Fees
- Furnished
- Primary On Main
- Air Conditioning
- Seller Finance
- Green
- Fixer Upper
- Horse
- Golf
- Fireplace
- Deck
- Garage
- Basement
- Pool
Property vs Single Family Average in T4P 4G8
Price
Year Built
Visits



 Data is supplied by Pillar 9™ MLS® System. Pillar 9™ is the owner of the copyright in its MLS® System. Data is deemed reliable but is not guaranteed accurate by Pillar 9™. The trademarks MLS®, Multiple Listing Service® and the associated logos are owned by The Canadian Real Estate Association (CREA) and identify the quality of services provided by real estate professionals who are members of CREA. Used under license.
 All information deemed reliable but not guaranteed. All properties are subject to prior sale, change or withdrawal. Neither listing broker(s) or information provider(s) shall be responsible for any typographical errors, misinformation, misprints and shall be held totally harmless. Listing(s) information is provided for consumer's personal, non-commercial use and may not be used for any purpose other than to identify prospective properties consumers may be interested in purchasing. The data relating