

Address
2816 Botterill Crescent # 59, Red Deer, AB
Price
$ 329,900
Property Attributes
- ID#A2315653
- TypeSingle Family
- Listing Status Active
- CityRed Deer
- NeighbourhoodBower
- Postal CodeT4R 2H7
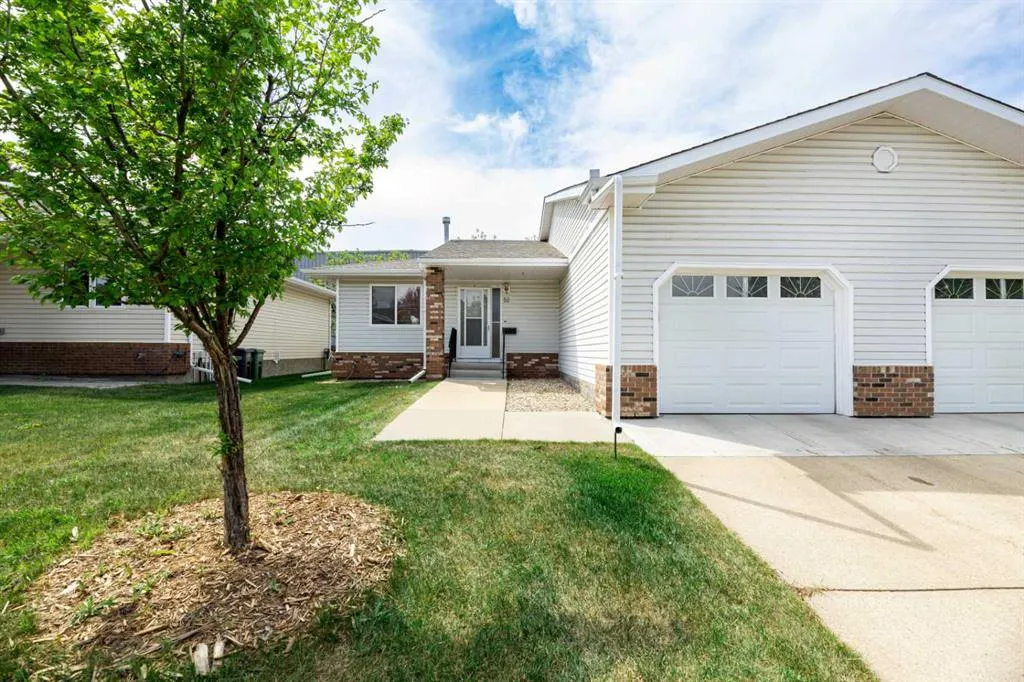
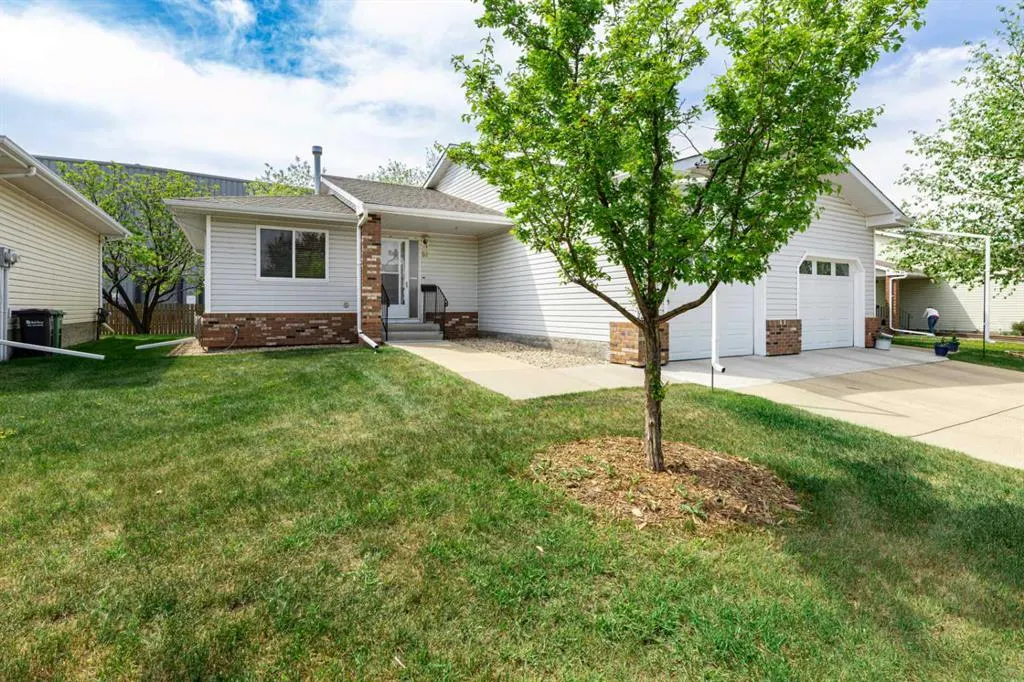
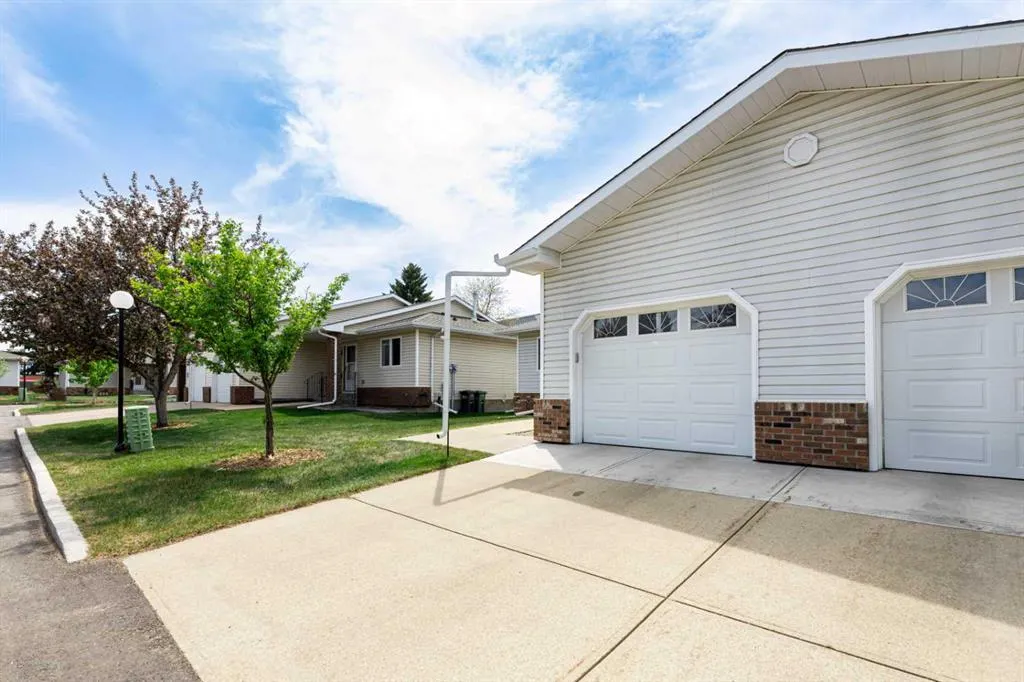
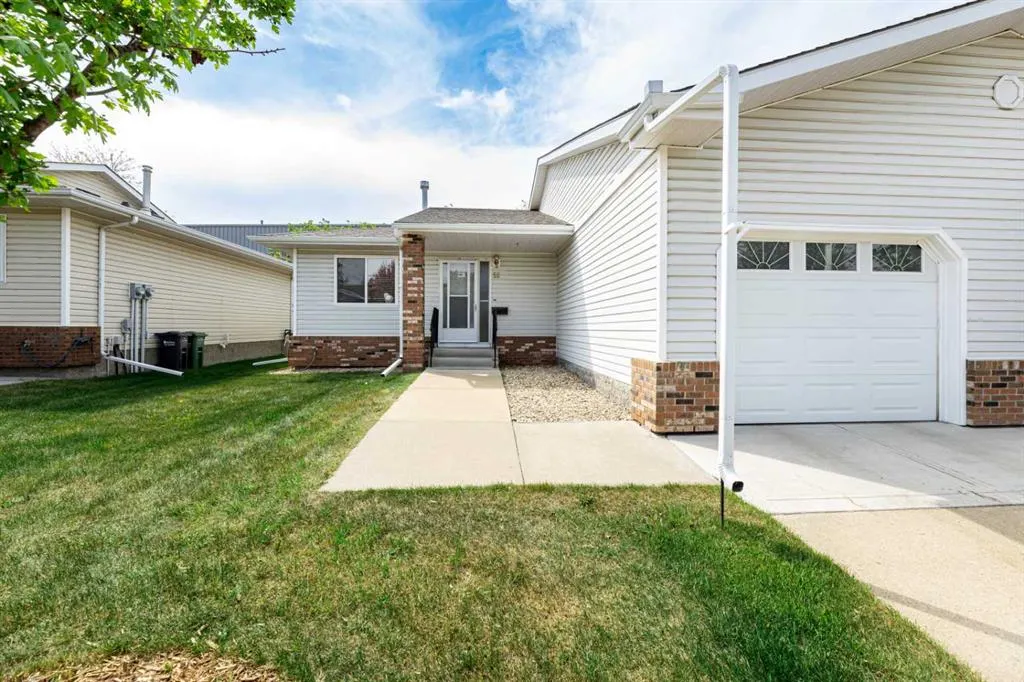
- StyleAttached-Side by Side,Bungalow
- Year Built1989
- Price$ 329,900
- Bedrooms2
- Full Bathrooms2
- Half Bathrooms0
- Sqr Footage922
Data Source:
Pillar 9 Technologies
Property Description
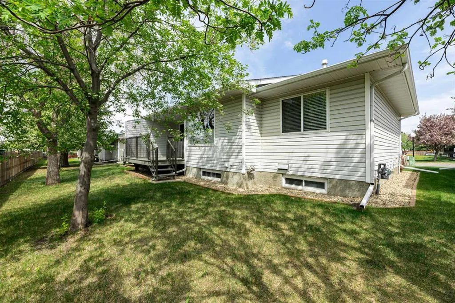
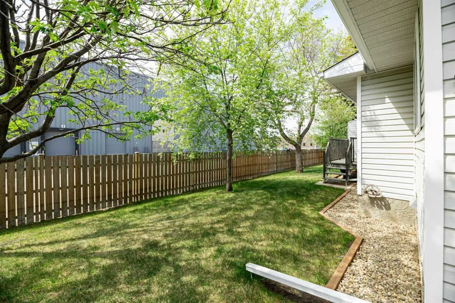
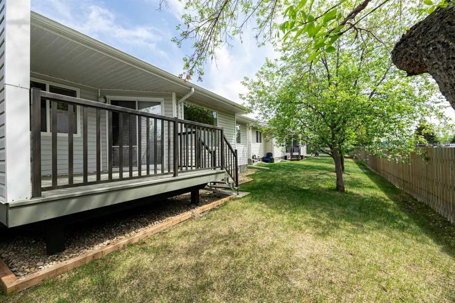
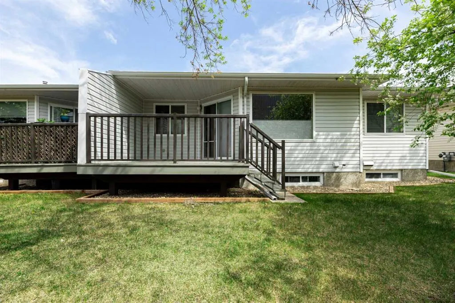
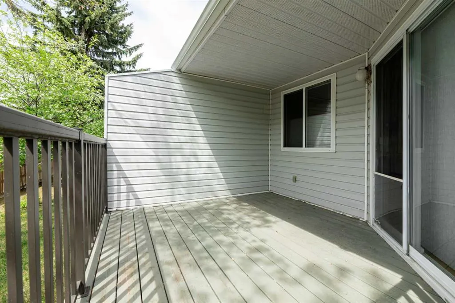
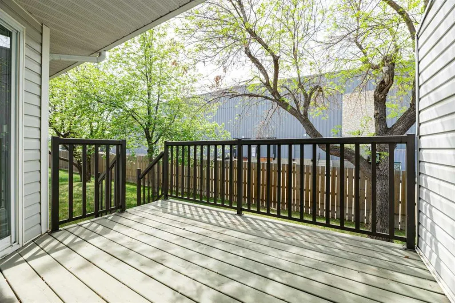
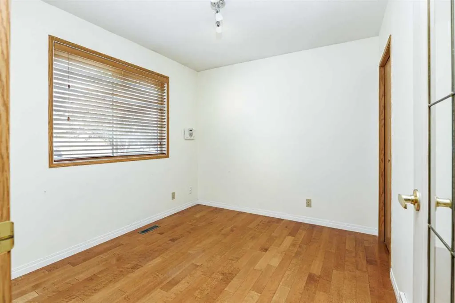
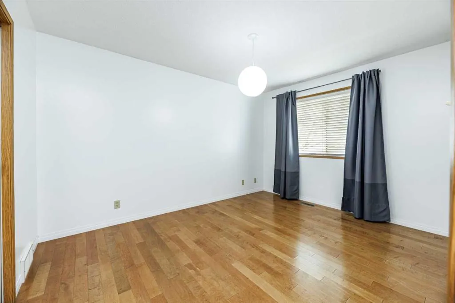
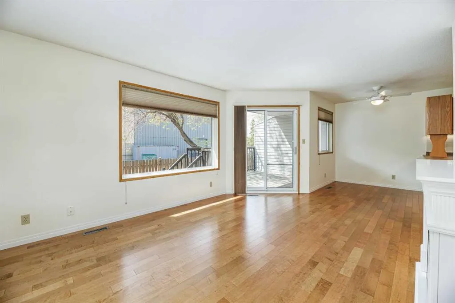
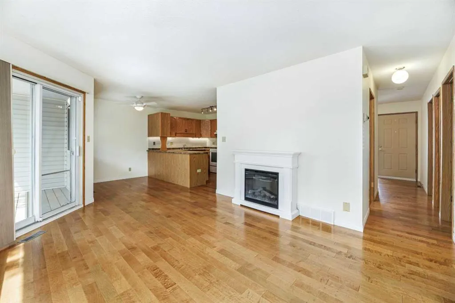
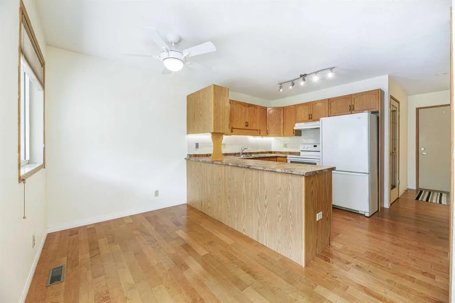
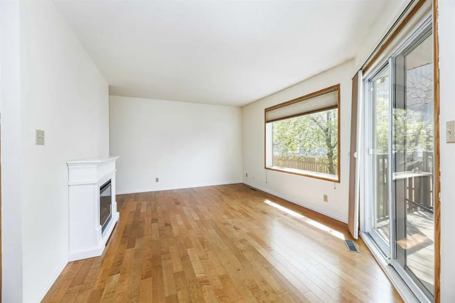
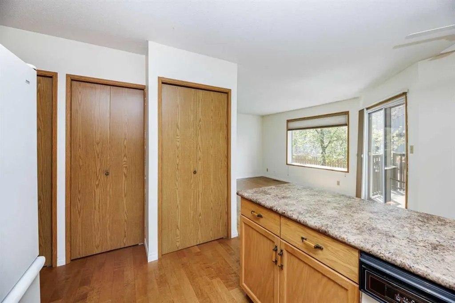
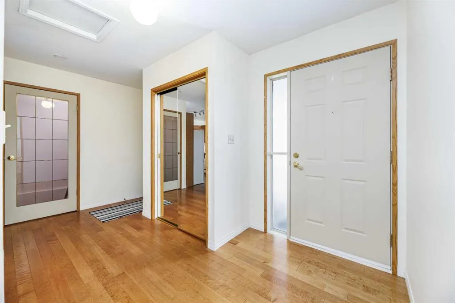
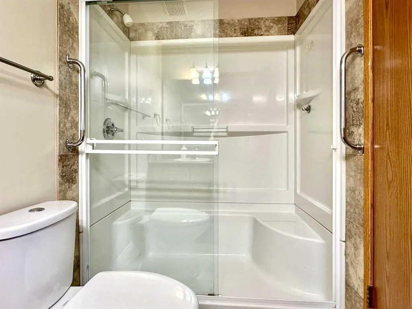
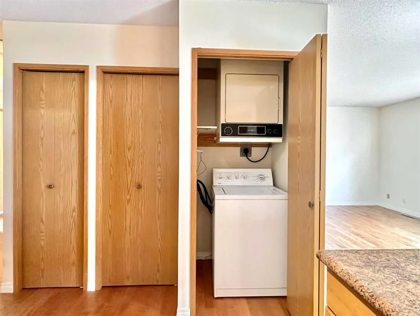
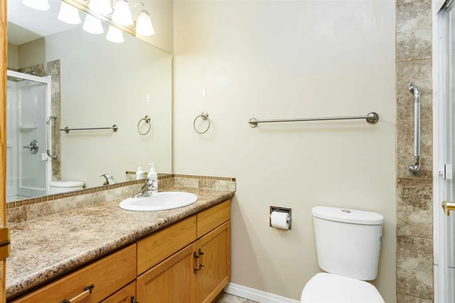
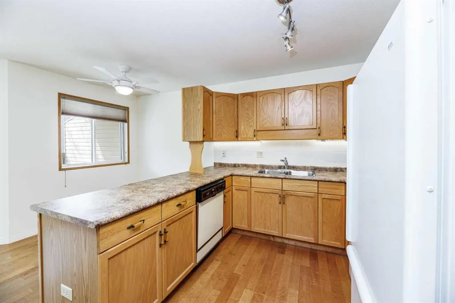
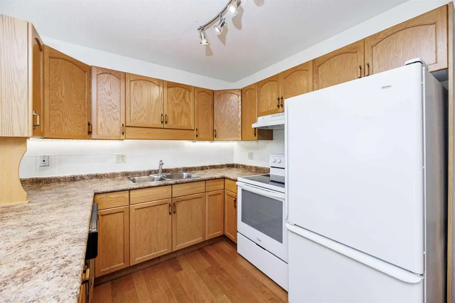
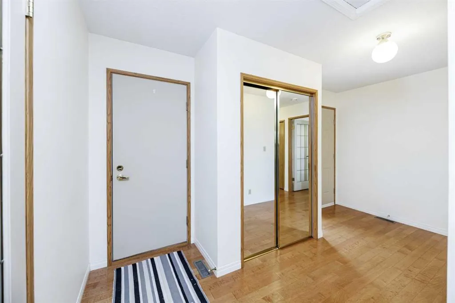
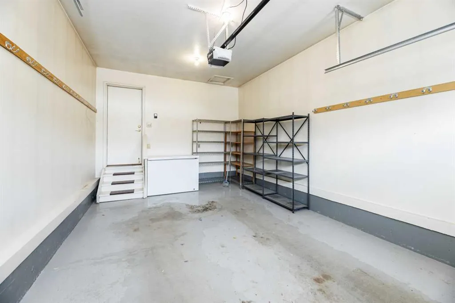
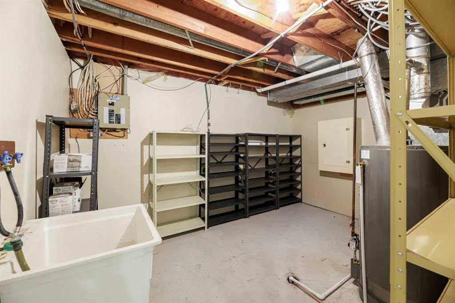
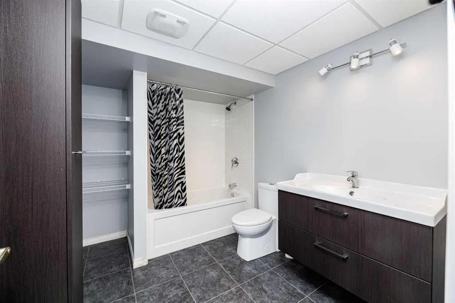
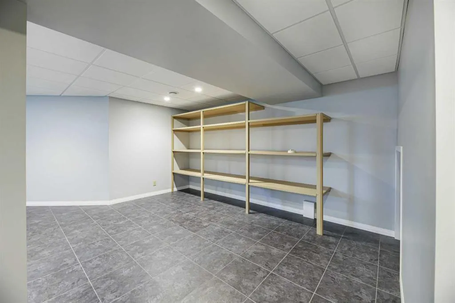
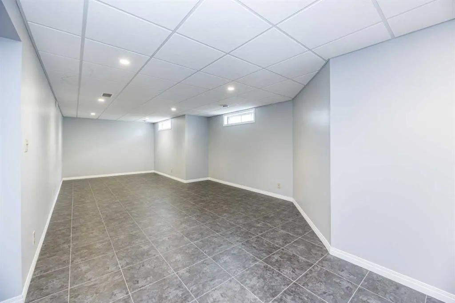
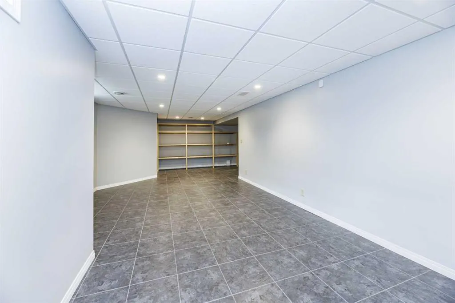
Looking for that cozy retirement home situated in one Red Deers sought after communities Horizon Village. This cozy bungalow has been well cared for.Main floor offers hardwood throughout,2 bedrooms,3 piece Bathroom with walk-in shower, main floor laundry.Patio doors off dining area to a good size deck and private backyard. Basement is fully finished with large family/ game’s room beautiful 4 piece bathroom , storage area.Newer furnace and HWT,shingles approximately 10 years old. Don’t wait be apart off this great adult community offering pot luck suppers, pizza night,pool game or watch your favourite sport on the big screen in the clubhouse.
| Price History | |
|---|---|
| 5/29/2026 | Listed $339,900 |
| 8/18/2026 | 3$329,900 |
General Features
| Heating | Forced Air |
|---|---|
| Cooling | None |
| Roof | Asphalt |
| Appliances | Dishwasher,Electric Stove,Freezer,Garage Control(s),Refrigerator,Washer/Dryer Stacked,Window Coverings |
| Pets Allowed | Restrictions |
| Zoning | R2 |
| HOA Fee | 602.00 |
| Number of Garage Spaces | 1 |
| Restrictions | Age Restriction - 55+ |
| HOA Fee Includes | Cable TV,Common Area Maintenance,Insurance,Interior Maintenance,Professional Management,Sewer,Snow Removal,Trash,Water |
| Year Built | 1989 |
| Architectural Style | Attached-Side by Side,Bungalow |
| Community Features | Clubhouse,Shopping Nearby,Walking/Bike Paths |
| Levels | One |
| Condo Name | Horizon Village,Bower Estates |
| Unit Number | 59 |
| Property Subtype | Semi Detached (Half Duplex) |
| Transaction Type | For Sale |
| County | Red Deer |
| Property Type | Residential |
| Subdivision Name | Bower |
| Parking Total | 2 |
| Construction Materials | Vinyl Siding,Wood Frame |
| Association Fee Frequency | Monthly |
| Full Baths | 2 |
| Status | Active |
| City | Red Deer |
| Basement Development | Finished |
| Association Amenities | Clubhouse,RV/Boat Storage,Visitor Parking |
| Association? | Yes |
| Structure Type | Duplex |
| Standard Status | Active |
| Condo Type | Conventional Condo |
| Association Fee 2 Frequency | Monthly |
| Suite | No |
| Parking Plan Type | Attached Garage |
Interior Features
| Interior Features | Ceiling Fan(s),No Animal Home,No Smoking Home |
|---|---|
| Basement | Full |
| Flooring | Hardwood,Tile |
| Entry Level | 1 |
| Fireplace Features | Electric,Gas |
| Fireplaces Total | 1 |
| Basement Features | Drop Ceiling |
| Bedrooms Above Grade | 2 |
| Rooms Above Grade | 4 |
| Total Bedrooms | 2 |
| Below Grade Finished Area Unit Type | SquareFeet |
| Common Walls | 1 Common Wall |
| Total Baths | 2 |
| Laundry Features | Main Level |
| Main Level Areas | SquareFeet |
Exterior Features
| Exterior Features | Dock |
|---|---|
| Lot Features | Back Yard,Few Trees,Landscaped,No Neighbours Behind,Private |
| Fencing | None |
| Inclusions | N/A |
| Parking Features | Single Garage Attached |
| Foundation | Poured Concrete |
| Garage Y/N | Yes |
| Patio And Porch Features | Deck |
Amenities
- Foreclosure
- Views
- Short Sale
- New Construction
- Adult 55+
- Lease To Own
- No Strata Fees
- Furnished
- Primary On Main
- Air Conditioning
- Seller Finance
- Green
- Fixer Upper
- Horse
- Golf
- Fireplace
- Deck
- Garage
- Basement
- Pool
Property vs Single Family Average in T4R 2H7
Price
Year Built
Visits




 Data is supplied by Pillar 9™ MLS® System. Pillar 9™ is the owner of the copyright in its MLS® System. Data is deemed reliable but is not guaranteed accurate by Pillar 9™. The trademarks MLS®, Multiple Listing Service® and the associated logos are owned by The Canadian Real Estate Association (CREA) and identify the quality of services provided by real estate professionals who are members of CREA. Used under license.
 All information deemed reliable but not guaranteed. All properties are subject to prior sale, change or withdrawal. Neither listing broker(s) or information provider(s) shall be responsible for any typographical errors, misinformation, misprints and shall be held totally harmless. Listing(s) information is provided for consumer's personal, non-commercial use and may not be used for any purpose other than to identify prospective properties consumers may be interested in purchasing. The data relating